
Crafting Exceptional Custom Home Designs in Hartford
Custom Home Designs ~ Renovation ~ Additions
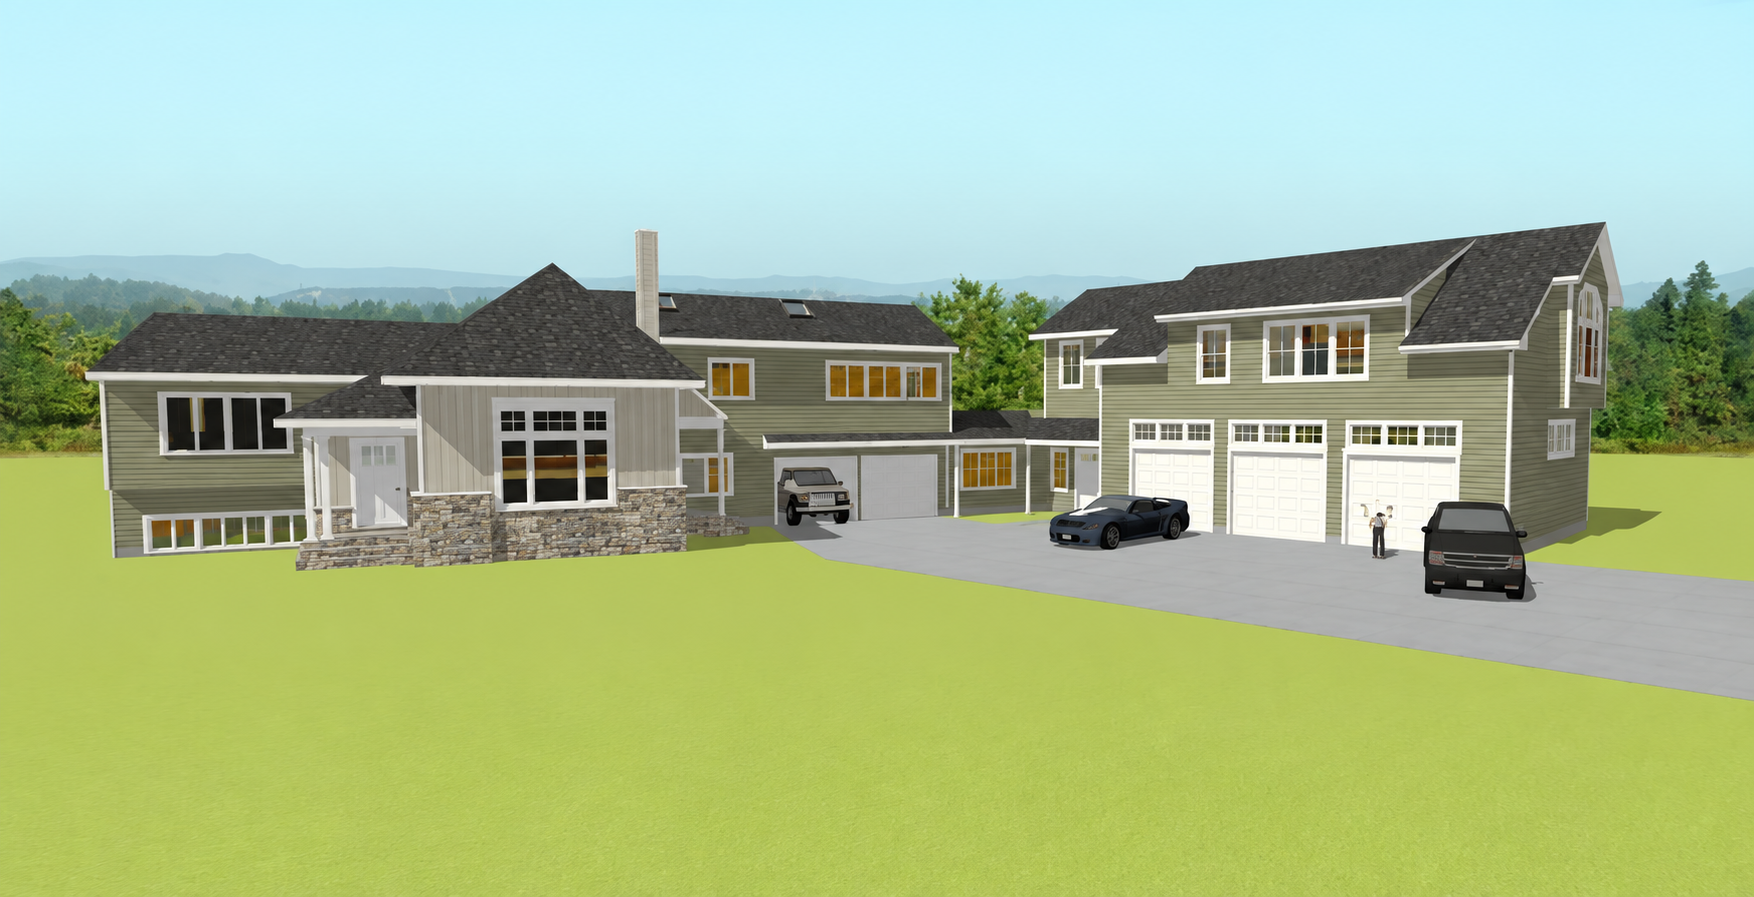
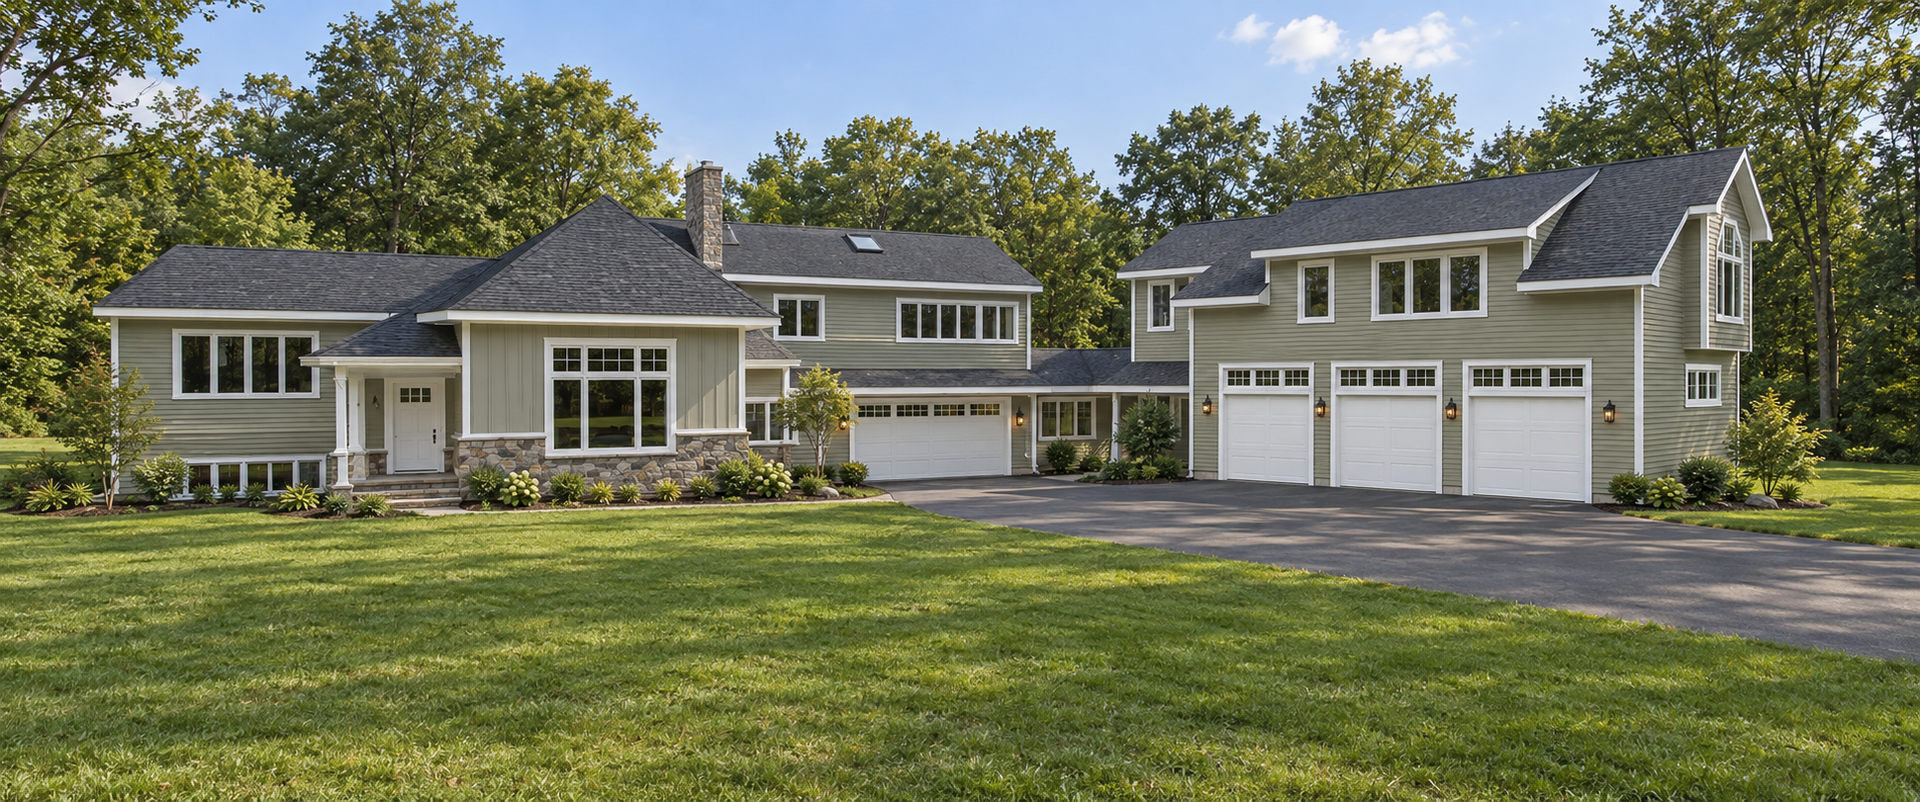
Bring Distinctive Vision to Life with Personalized Custom Home Designs
Dreaming of a home that's uniquely yours? We at Lasse Aspelin & Associates are here to make that dream come true with our custom home designs in the Hartford area. Our architecture goes beyond mere aesthetics by crafting spaces that seamlessly blend form and function. With over 30 years of experience, we're dedicated to delivering your vision, be it a charming renovation or an innovative new home, all planned meticulously to showcase the perfect balance of style and comfort. Ready to bring your custom dream home to life? Contact us today for your design consultation!
Bring Your Vision to Life with Brilliant Custom Home Designs
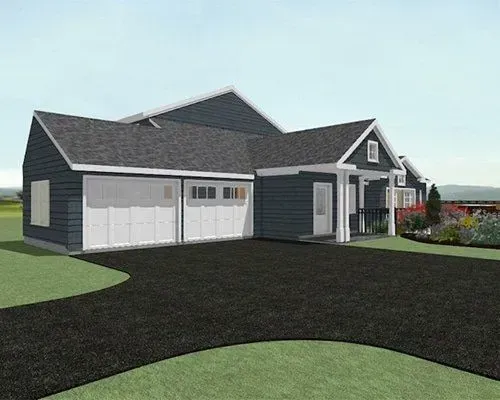
Crafting upscale residences requires a delicate balance of art and science. For over four decades, our architectural approach has centered around understanding your exact lifestyle needs. We create stunning Custom Home Designs that reflect personal taste while maximizing functional layouts. From initial conceptualization to final intricate details, our bespoke process ensures every room feels perfectly tailored to you.
Transform Existing Spaces Through an Outstanding High-End Home Renovation
Updating an older structure takes specialized skill and a meticulous eye. We specialize in transforming outdated rooms into gorgeous, modern environments that suit your evolving lifestyle. Whether upgrading a master bathroom or reconfiguring a sprawling kitchen, our renovation process improves daily comfort. You deserve an upgraded living area that enhances both property value and your overall domestic happiness.
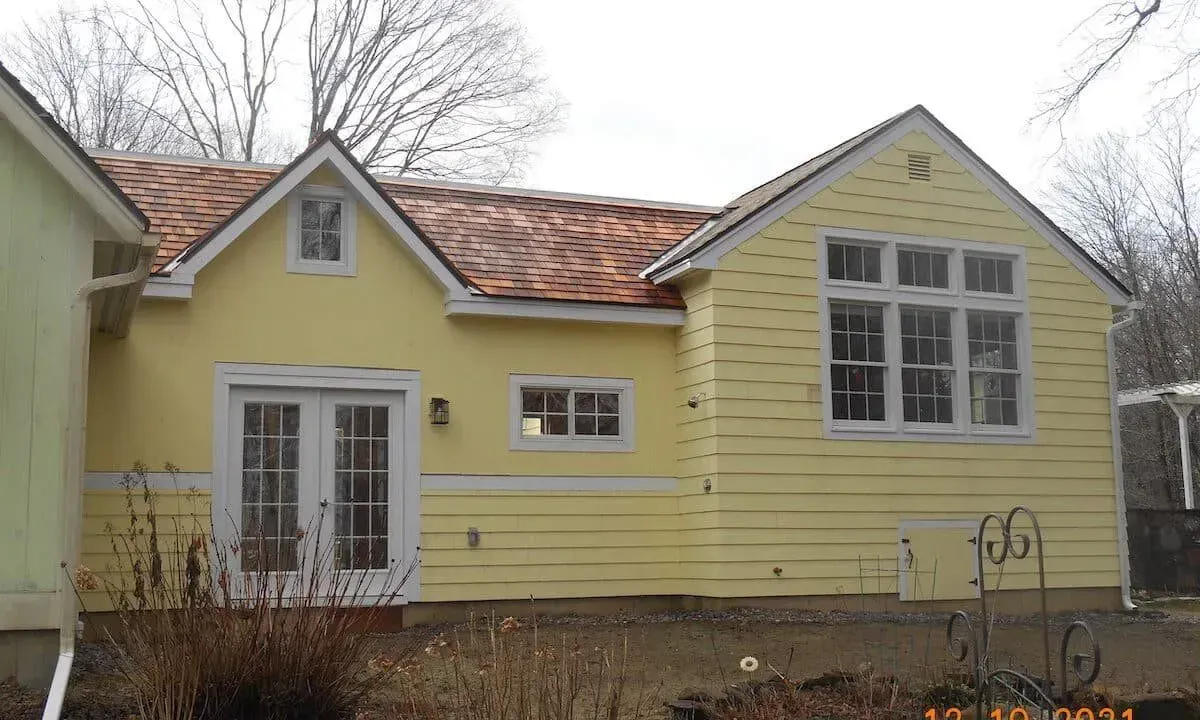
Design the Ideal Space with Custom Home Additions
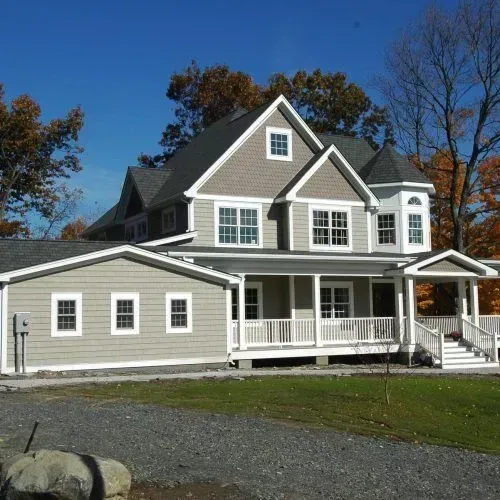
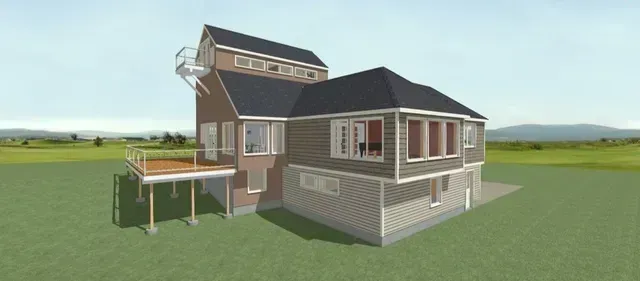
Benefit From Four Decades of Masterful Architectural Design Services
Working with a licensed architect who possesses forty years of specialized background makes an incredible difference. Our extensive history designing upscale properties guarantees a smooth, highly professional journey for your next build. We leverage this deep knowledge to navigate complex Custom Home Designs effortlessly. Trust our seasoned insight to avoid common pitfalls and deliver breathtaking results that stand the test of time.
Schedule an Interactive Consultation to Launch Your Distinctive Project
Our comprehensive forty-year background allows us to offer completely personalized architectural guidance that transforms ambitious ideas into stunning realities.
- In-home meetings to discuss custom home designs in your actual space
- Thorough property analysis to determine zoning setbacks and site feasibility
- Detailed budget development for accurate future financial planning
- Real-time CAD reviews featuring vibrant color renderings for clear visualization
Bring Your Vision to Life with Brilliant Custom Home Designs
Crafting upscale residences requires a delicate balance of art and science. For over four decades, our architectural approach has centered around understanding your exact lifestyle needs. We create stunning Custom Home Designs that reflect personal taste while maximizing functional layouts. From initial conceptualization to final intricate details, our bespoke process ensures every room feels perfectly tailored to you.
Keep Finances on Track with Cost Estimation Accuracy
Nobody likes surprise expenses when building their ultimate living space. Early in our collaborative journey, we prepare detailed preliminary drawings to help establish realistic construction numbers.
Elevate Your Project with Lasse Aspelin and Associates
With over 30 years of licensed experience, we provide essential property zoning analysis, detailed budget feasibility assessments, and stunning real-time CAD color renderings.
Where Can I Find Expert Custom Home Designs in Hartford?
What Our Clients Say
Frequently Asked Questions
What should I expect during an architectural design consultation for a home addition?
During our initial architectural design consultation, we focus on understanding your goals and evaluating your existing space. We spend one to two hours reviewing the proposed area and examining how the new addition will integrate seamlessly with your current home. Our team will verbally brainstorm options for size, rooflines, and layout while addressing zoning setbacks. Additionally, we provide a feasibility budget to ensure you have clear, realistic construction estimates before making final decisions. Start your home transformation journey today by contacting us to schedule your comprehensive in-home or office design consultation meeting.
How does a custom home architectural design process work?
Our custom home design process begins with a deep dive into your lifestyle, personal tastes, and budget. We translate your ideas into interactive CAD designs and vibrant color renderings, allowing you to visualize your new home before construction begins. We carefully plan every layout, selecting quality materials and modern features that enhance both comfort and property value. Our thorough property analysis also ensures complete compliance with local building regulations. Ready to build a home designed specifically for you? Contact us now to schedule your professional design consultation and take the first step toward your dream space.
Can an architect help determine the budget feasibility of a home renovation?
Yes, evaluating budget feasibility is a crucial part of our architectural services. When we design additions or renovations, we provide clear information to help you develop a realistic feasibility budget. By discussing your desired space, location, and materials, we prepare preliminary drawings that allow for accurate construction cost estimates. This proactive approach ensures you can make informed decisions and avoid unexpected expenses during the build. Let us help you plan your next renovation project with financial clarity and professional guidance. Contact us today to schedule your design consultation meeting.
Why is a property and zoning analysis important before starting a construction project?
Conducting a property and zoning analysis is essential to ensure your design is fully compliant with local regulations. During our consultation, we assess zoning setbacks, property limitations, and strengths to determine what can legally be built on your land. This vital step prevents costly legal delays and redesigns later in the project. We verify all local requirements so that your custom home or addition proceeds smoothly from concept to completion. Protect your investment with our expert zoning evaluations. Call us now to book your consultation and ensure your project starts on solid ground.